
MULTI-GENERATIONAL LIVING AT ITS BEST!
Big families, blended families, savvy investors and those looking to bring generations together under one roof – this is the opportunity you've been waiting for!
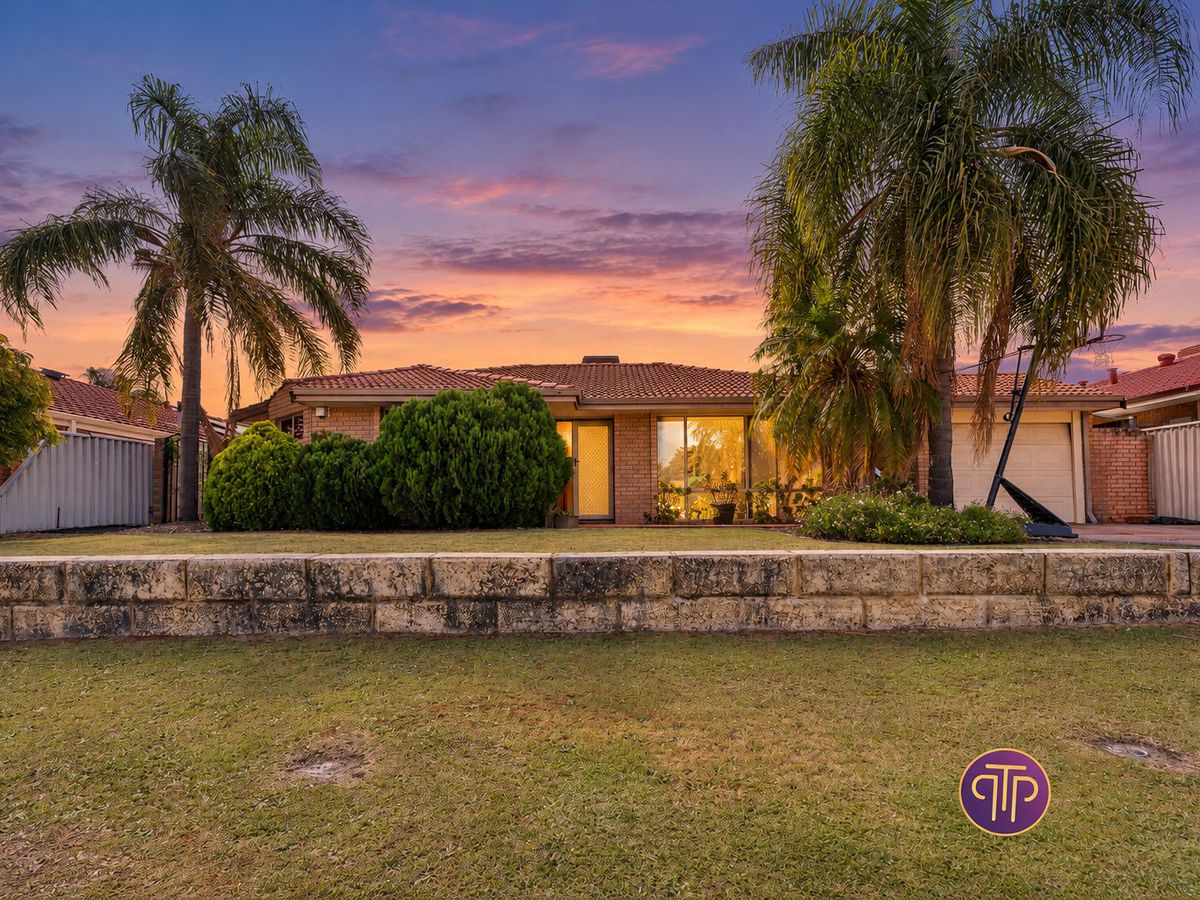
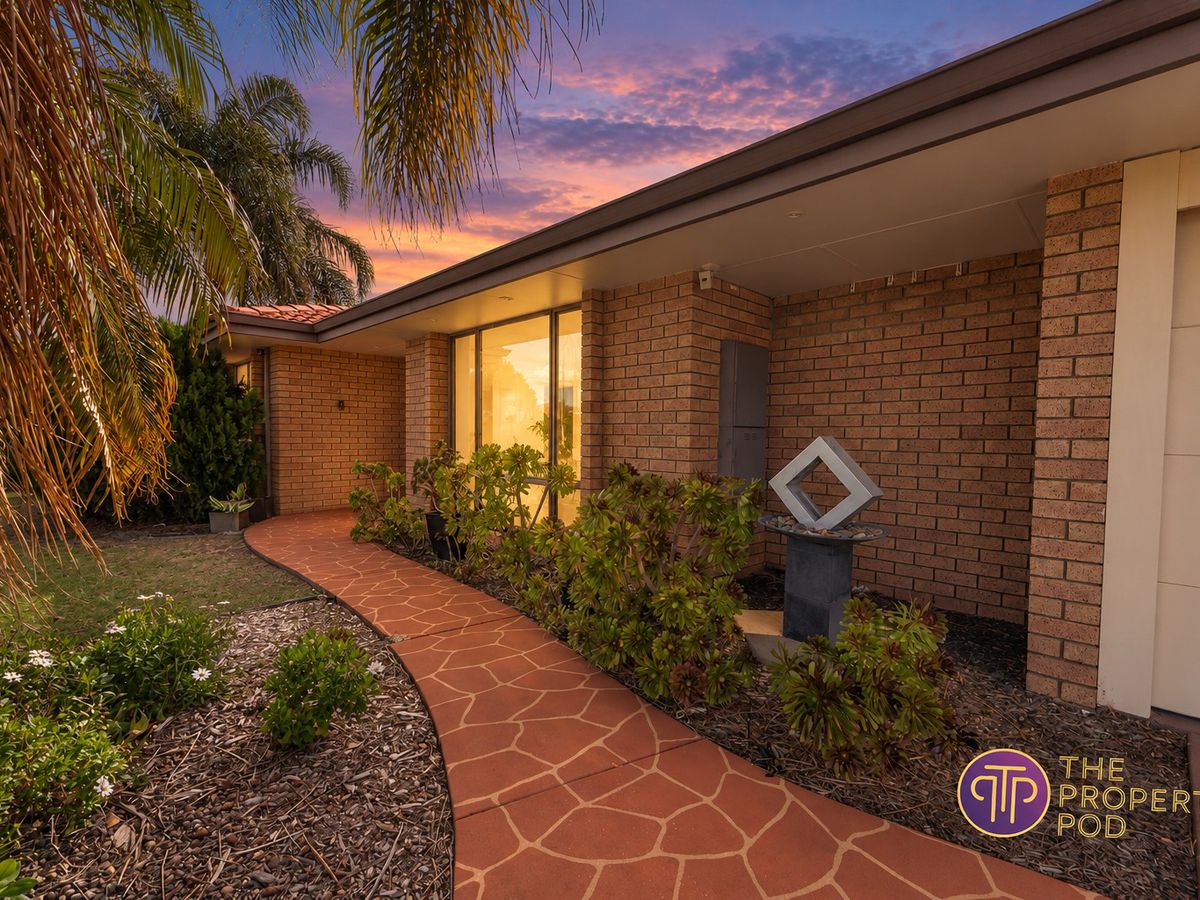
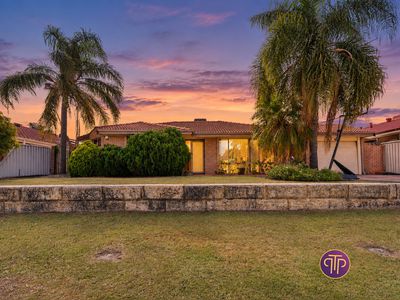
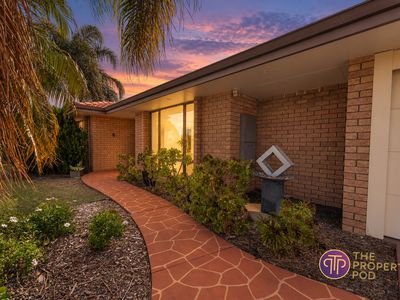
Welcome to 25 Chivalry Way, Thornlie, where space, versatility and functionality come together to deliver a home that's anything but ordinary.
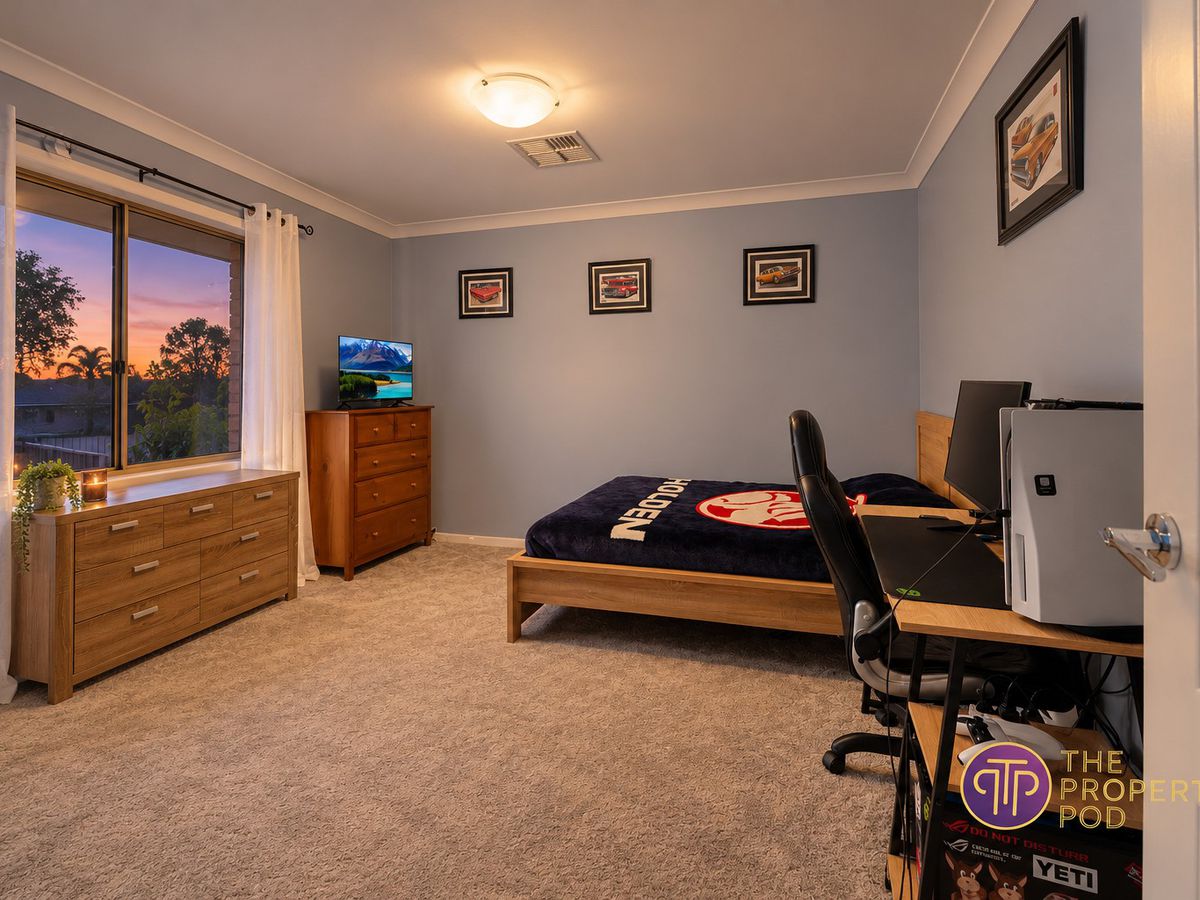
Positioned on a generous 680m² block and boasting an impressive rear extension of approximately 78m² including the garage, this substantial five-bedroom residence offers something increasingly difficult to find – genuine separation of living spaces, oversized bedrooms and the flexibility to make the home work around your lifestyle.
ROOM FOR EVERYONE, SPACE FOR EVERYTHING
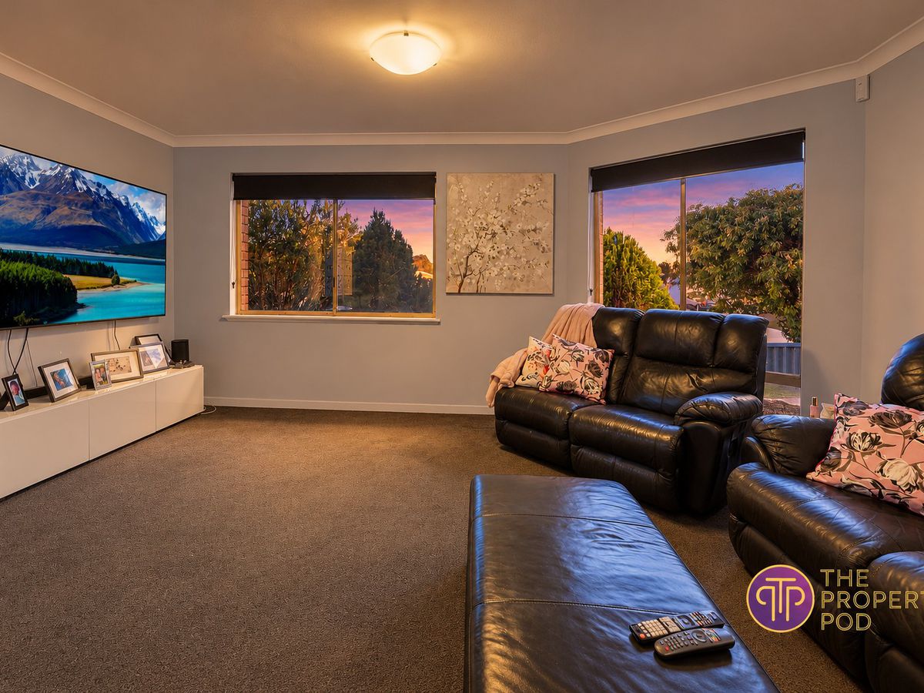
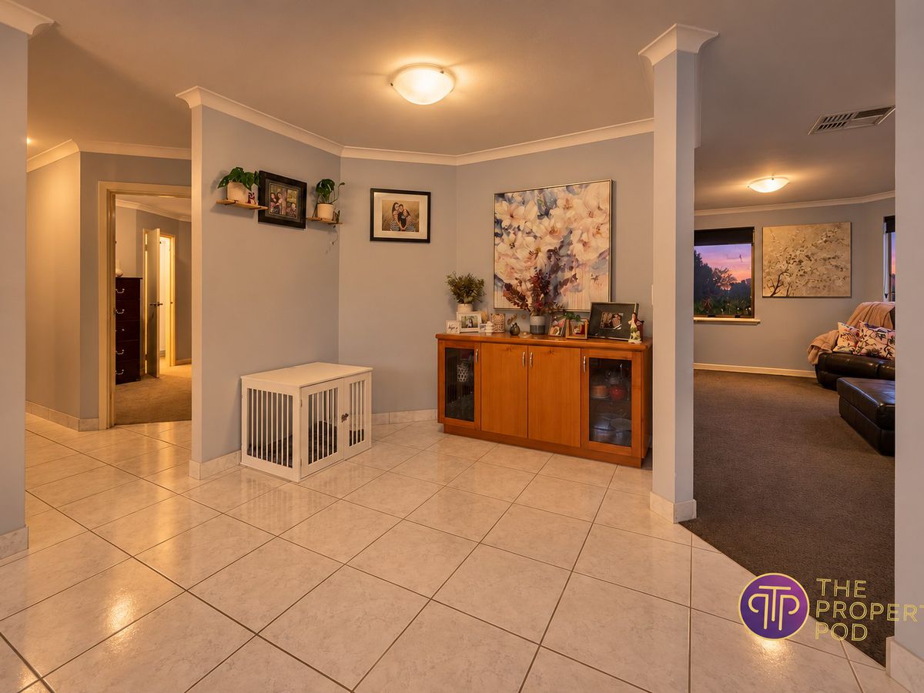
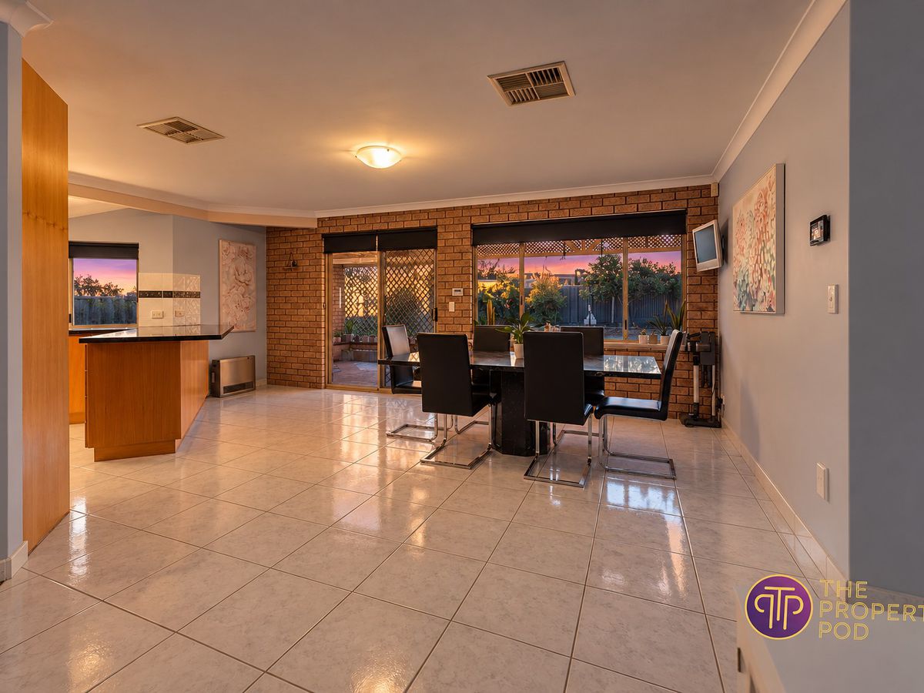
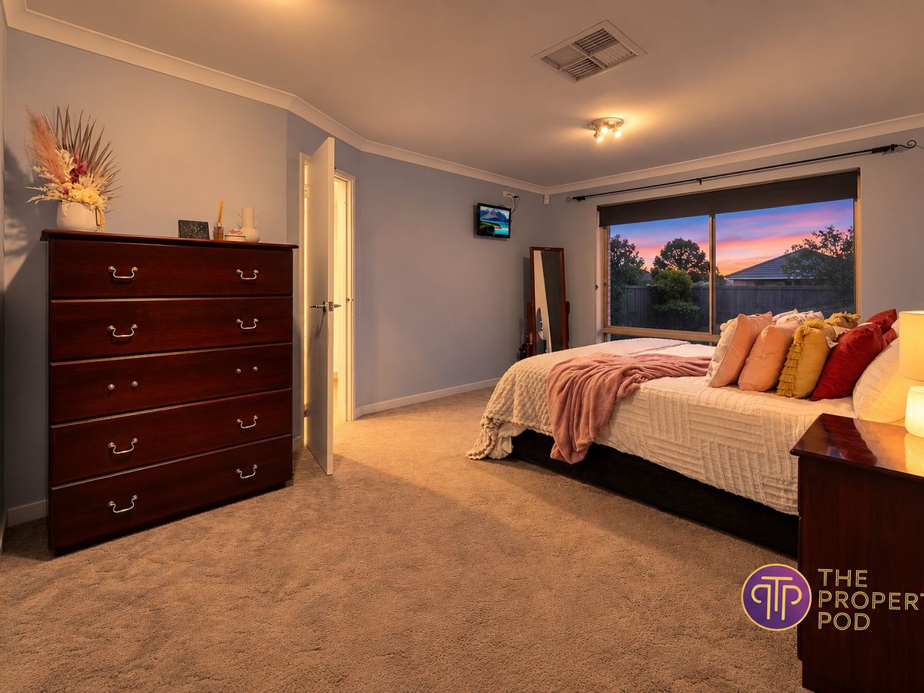
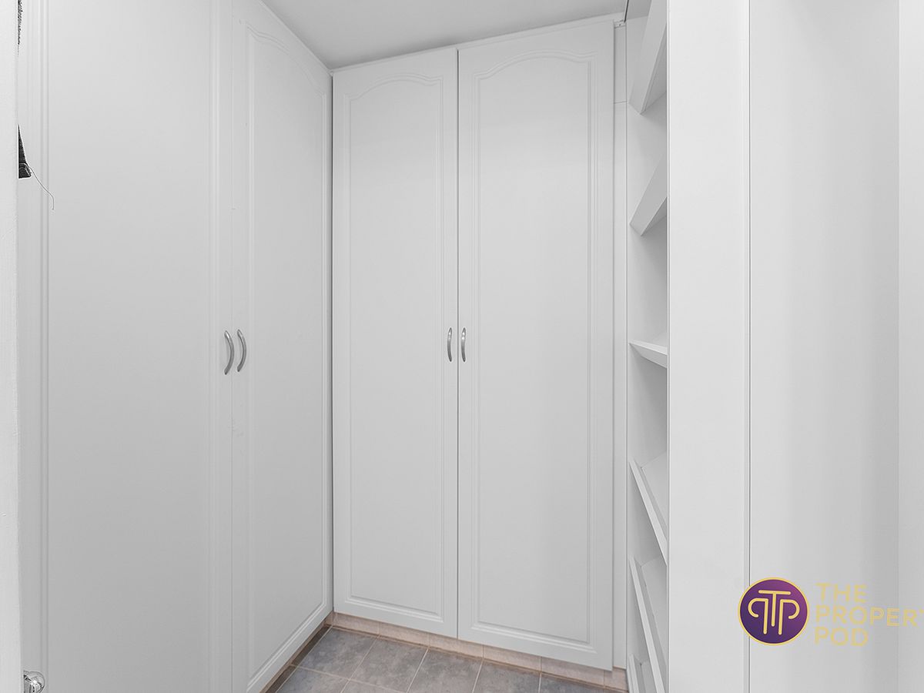
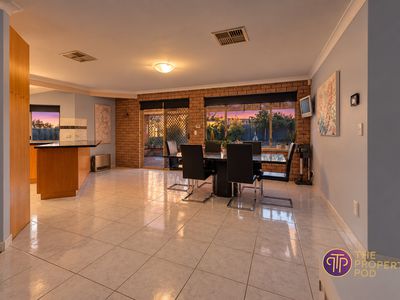
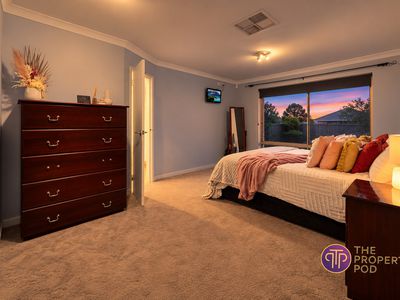
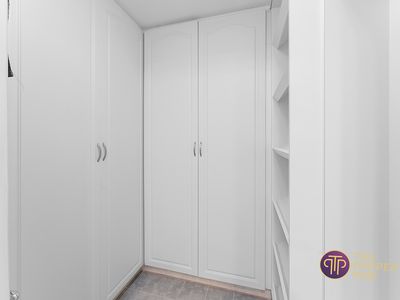
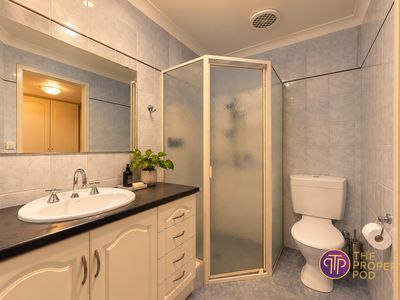
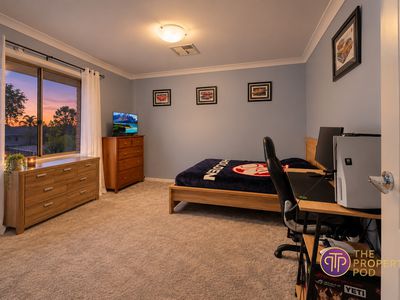
The original residence offers a king-sized master bedroom complete with its own ensuite and walk-in robe, a spacious second bedroom with built-in storage and ceiling fan, plus a dedicated living and dining area.
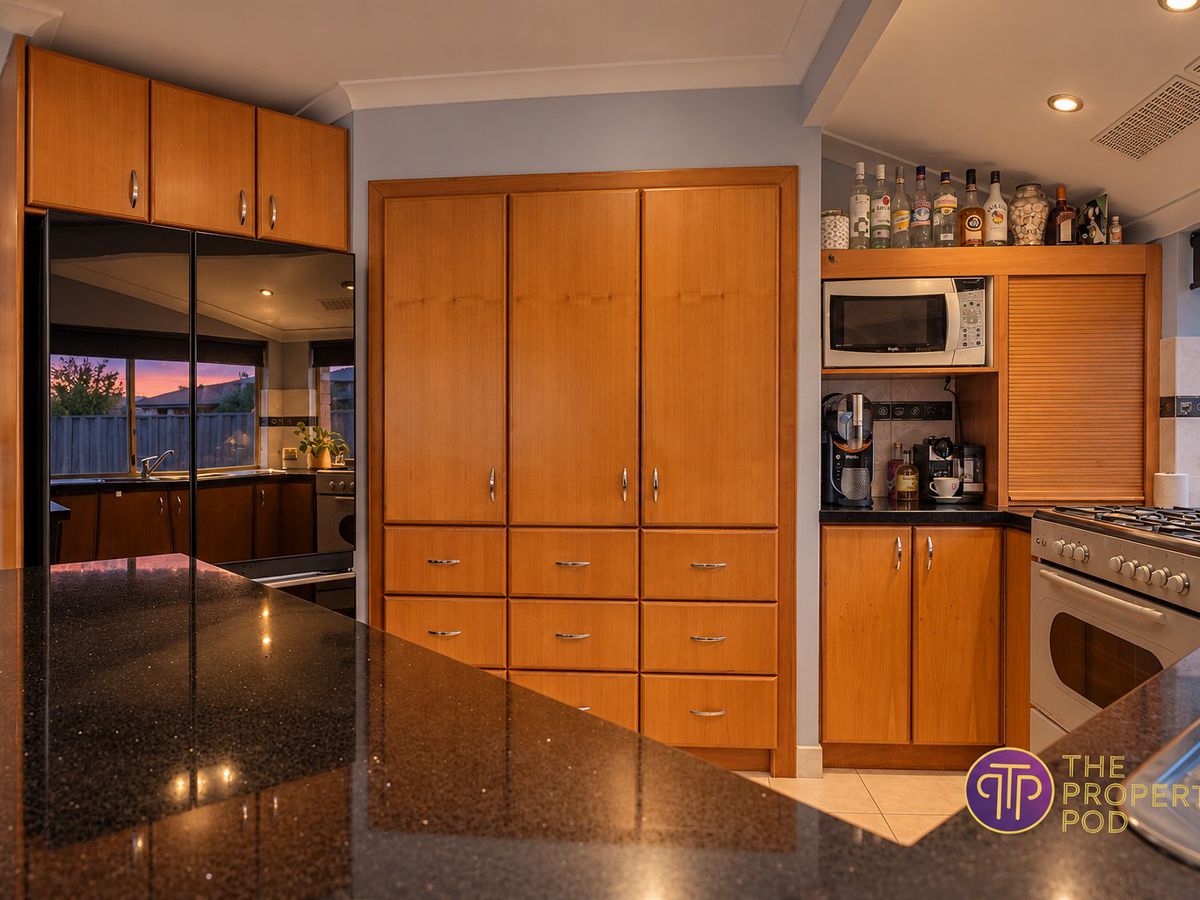
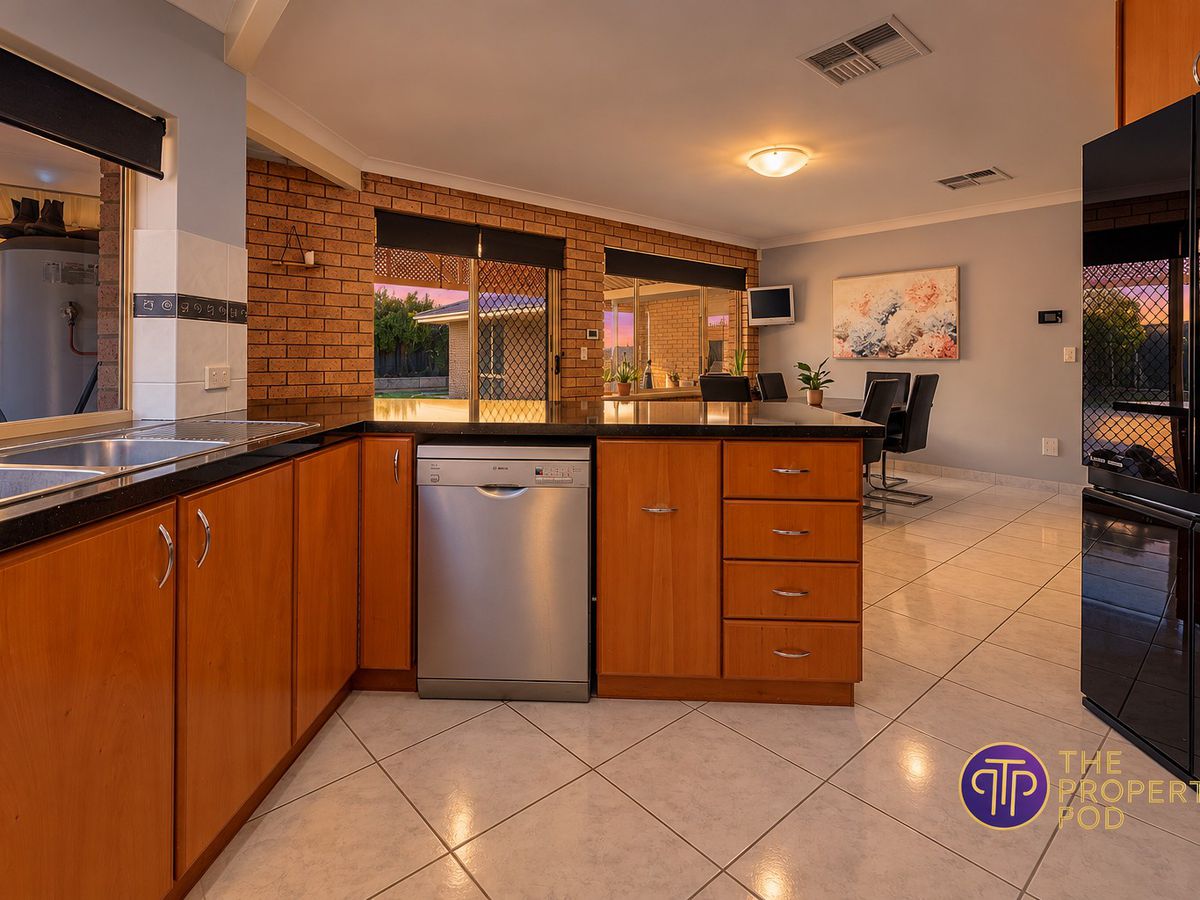
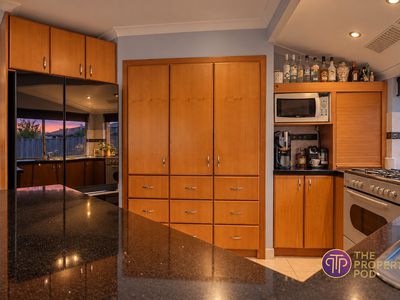
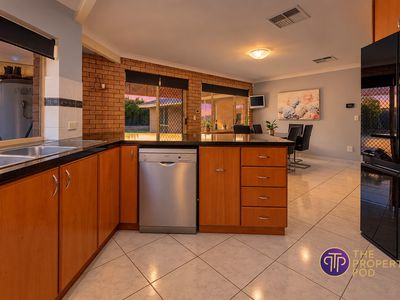
At the heart of the home, the family kitchen brings everyone together. Featuring stone benchtops, timber cabinetry, dishwasher, double fridge recess and freestanding stainless steel gas cooker, it's perfectly equipped for busy family life.
But it's what lies beyond that truly sets this property apart!
A WHOLE NEW LEVEL OF FLEXIBILITY
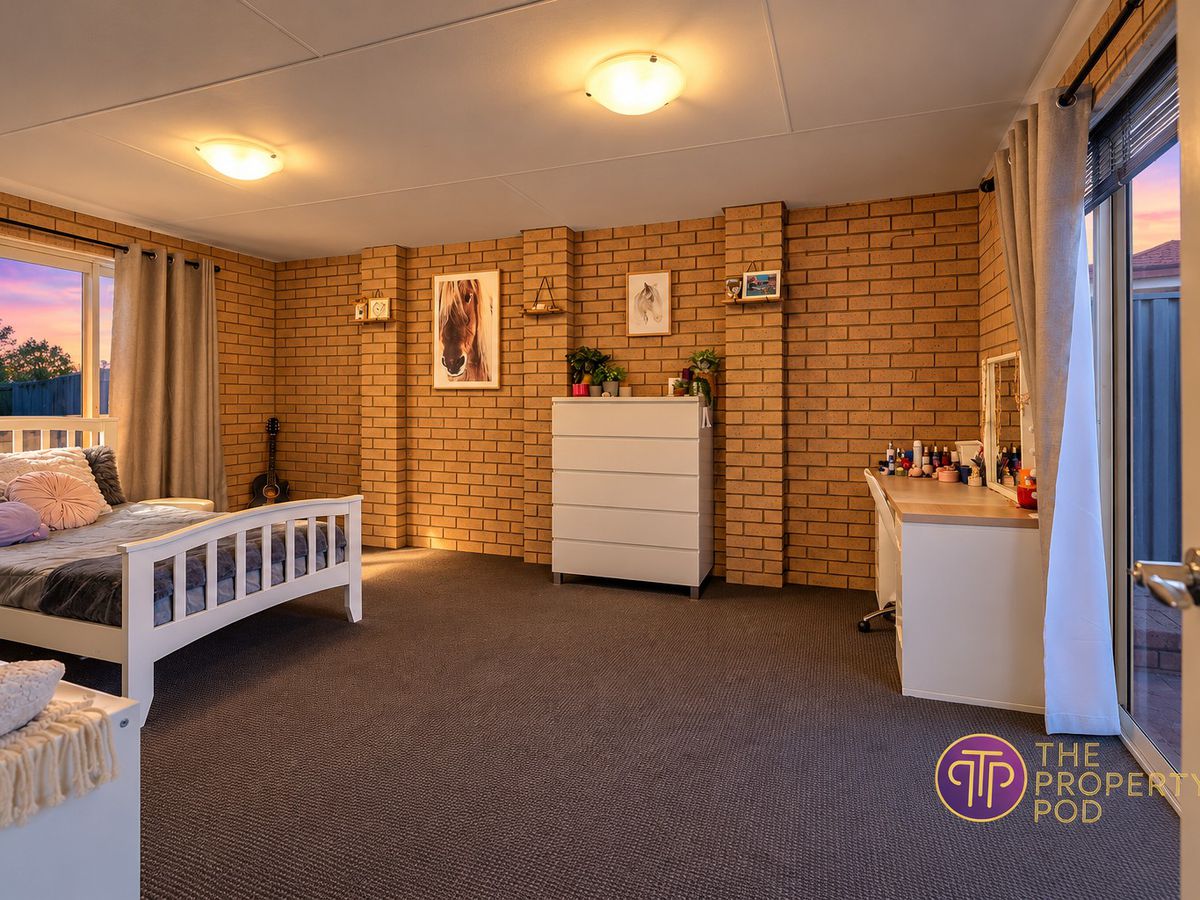
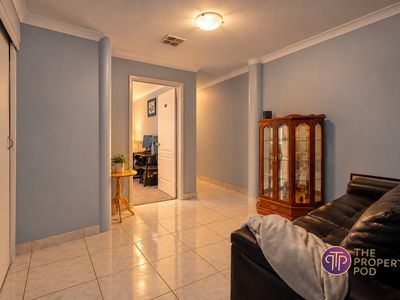
Step through the internal dividing door and discover an expansive rear extension offering an entirely new world of possibilities.
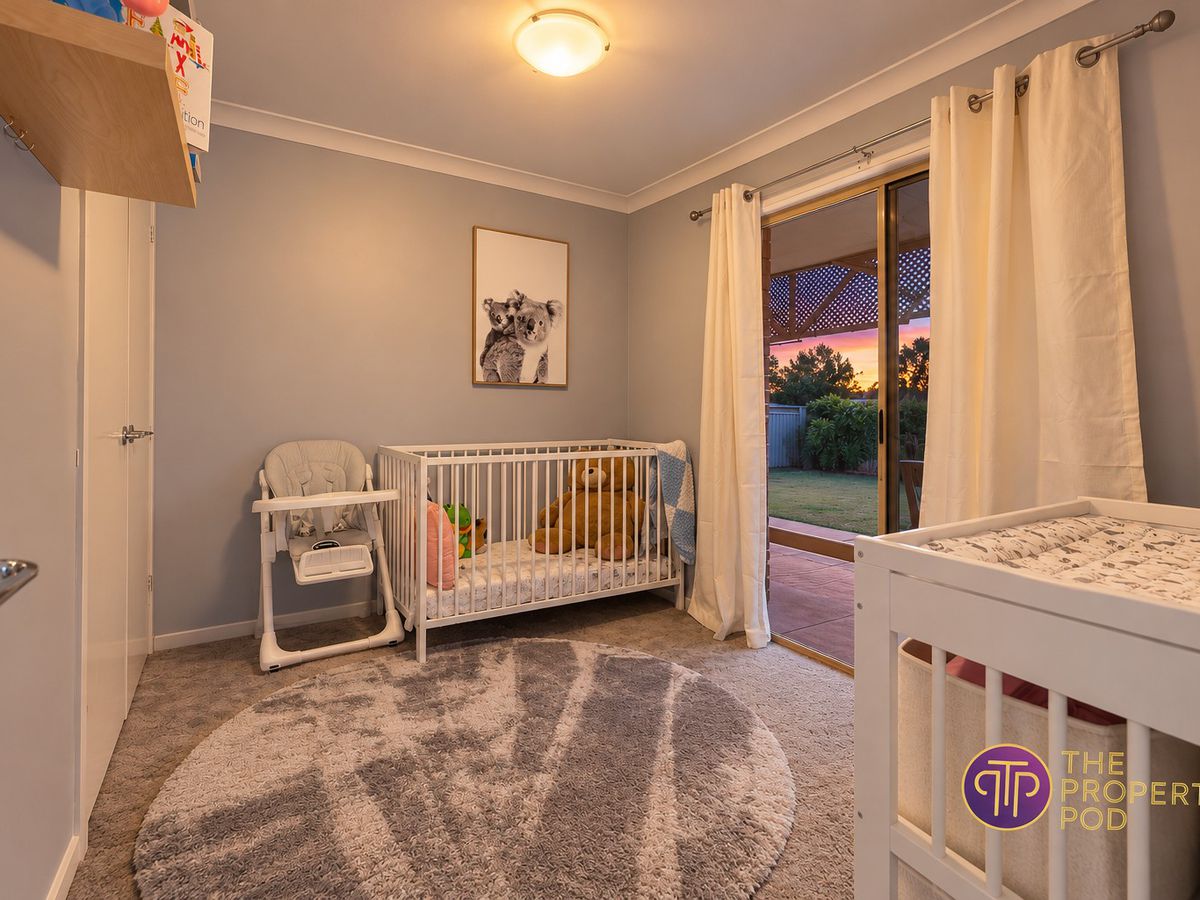
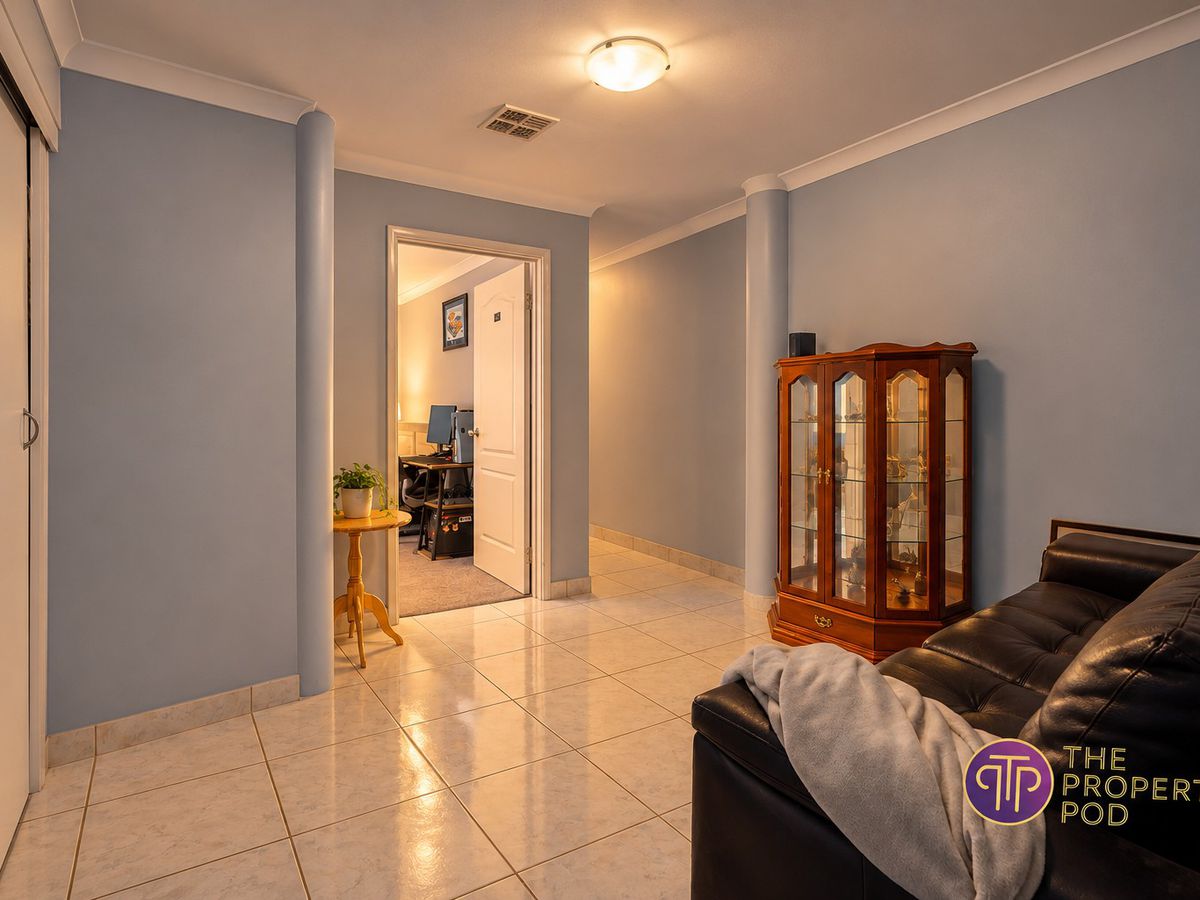
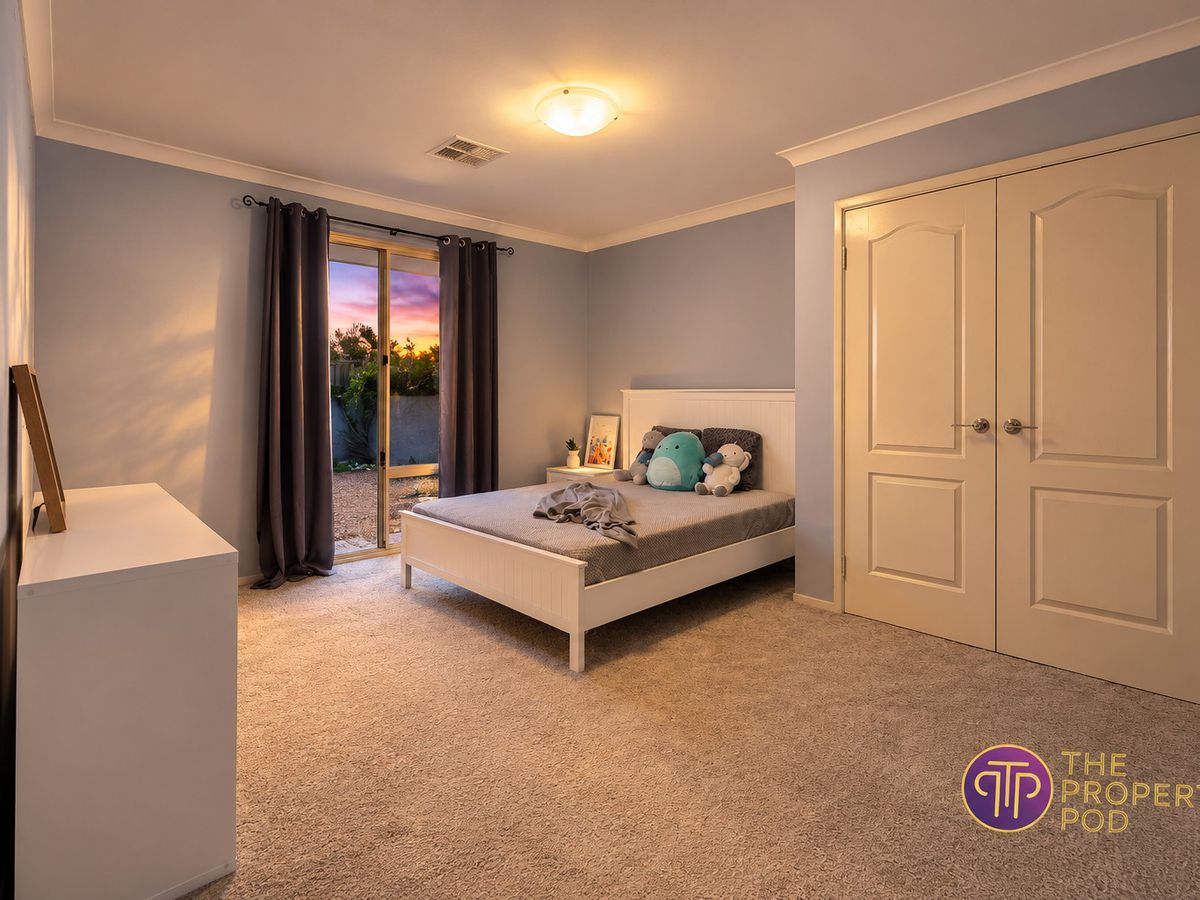
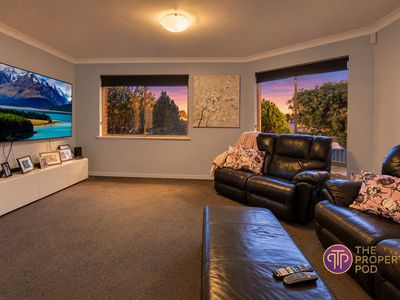
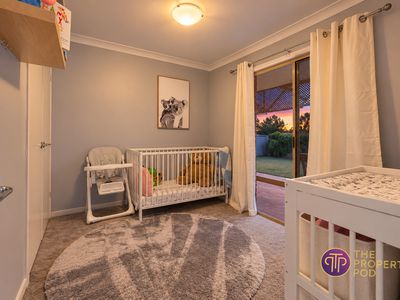
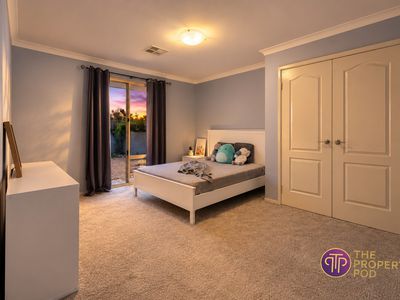
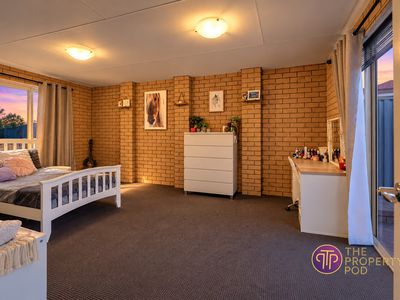
Complete with its own lounge area and three generously proportioned bedrooms with built-in robes, this additional wing provides valuable separation from the main residence.
The fifth bedroom also enjoys direct external access, offering additional independence and privacy.
Imagine having Mum and Dad close by while still enjoying your own space. Giving teenagers their own retreat. Accommodating adult children while they save for their first home. Or exploring the potential to generate income through room rentals, subject to relevant approvals.
Whatever your plans, this is a home that can adapt as your family grows and circumstances change.
ENTERTAIN BIG, RELAX EVEN BIGGER
Outside, the space continues to impress!
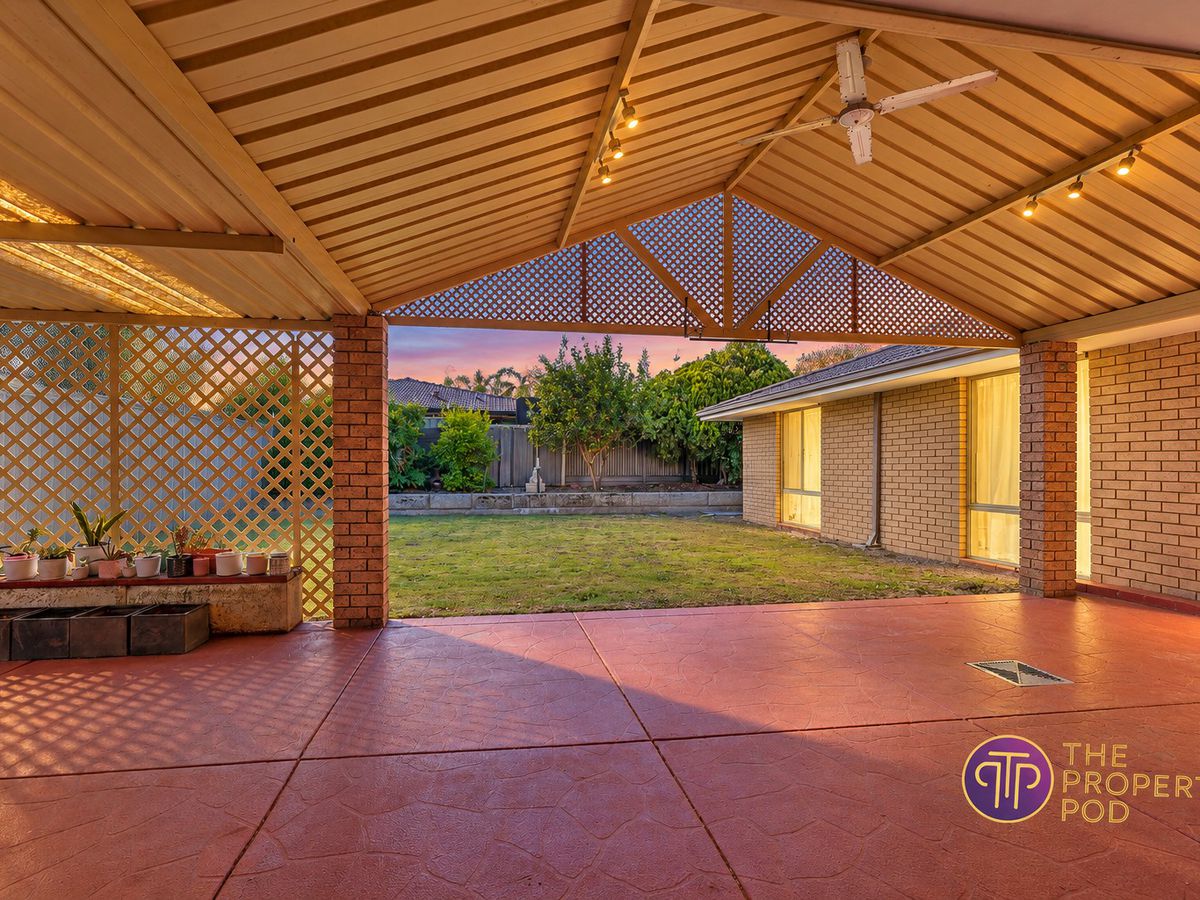
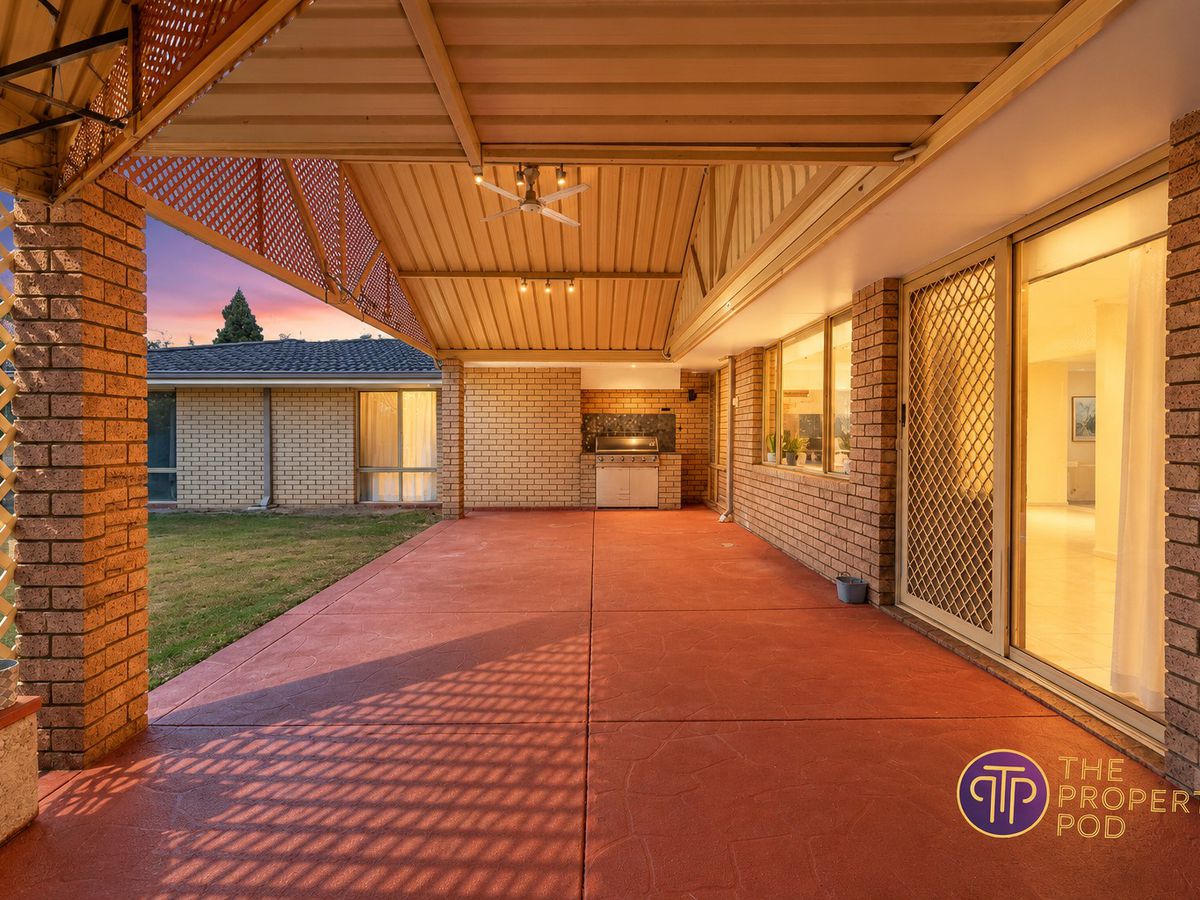
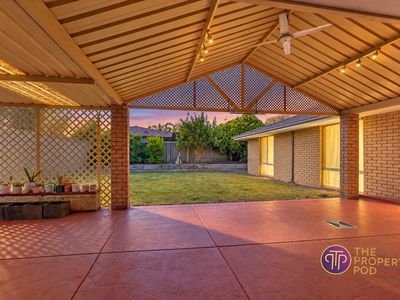
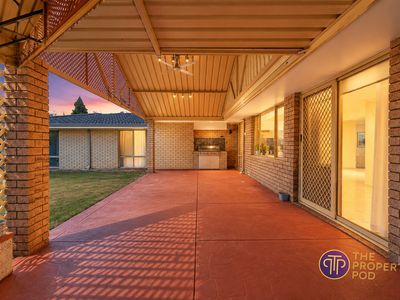
A substantial gabled patio provides the perfect setting for weekend barbecues, birthday celebrations and relaxed evenings entertaining family and friends.
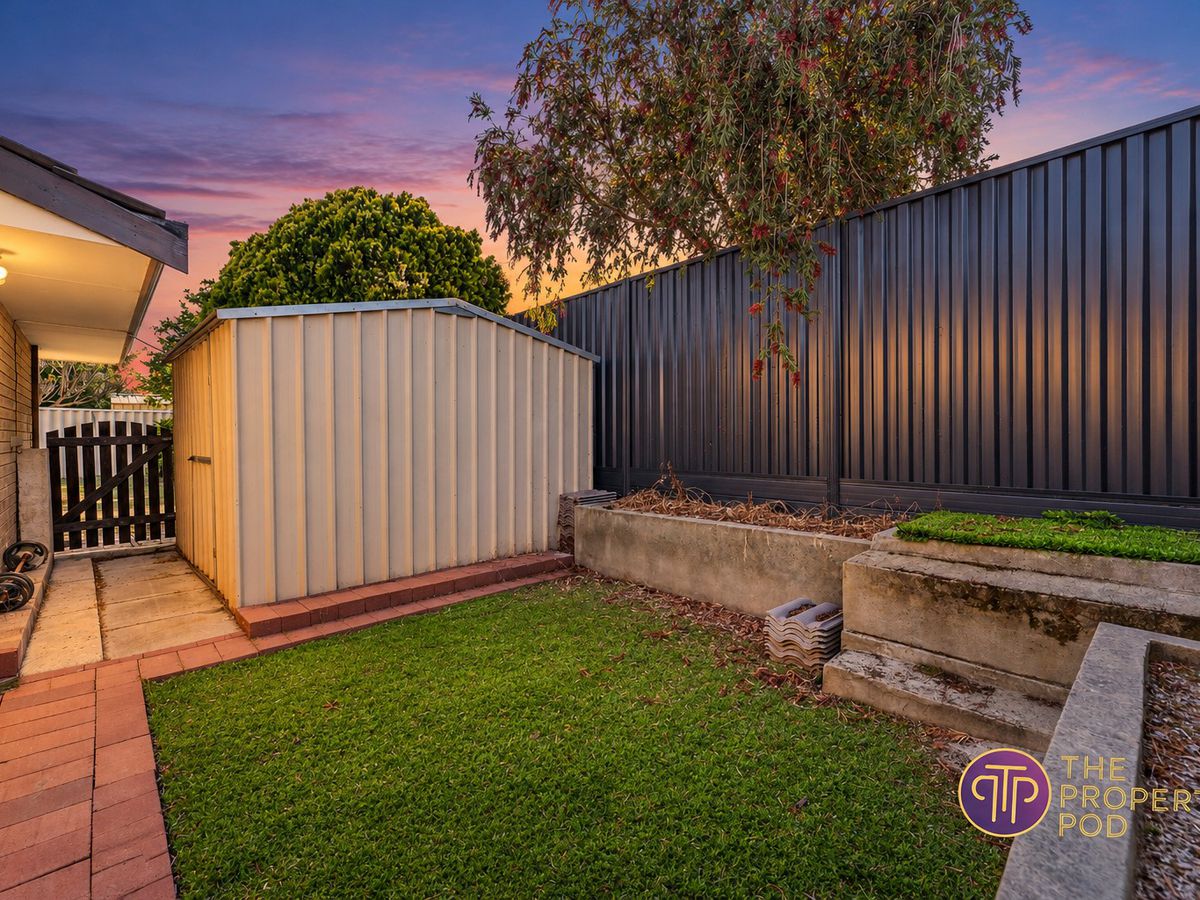
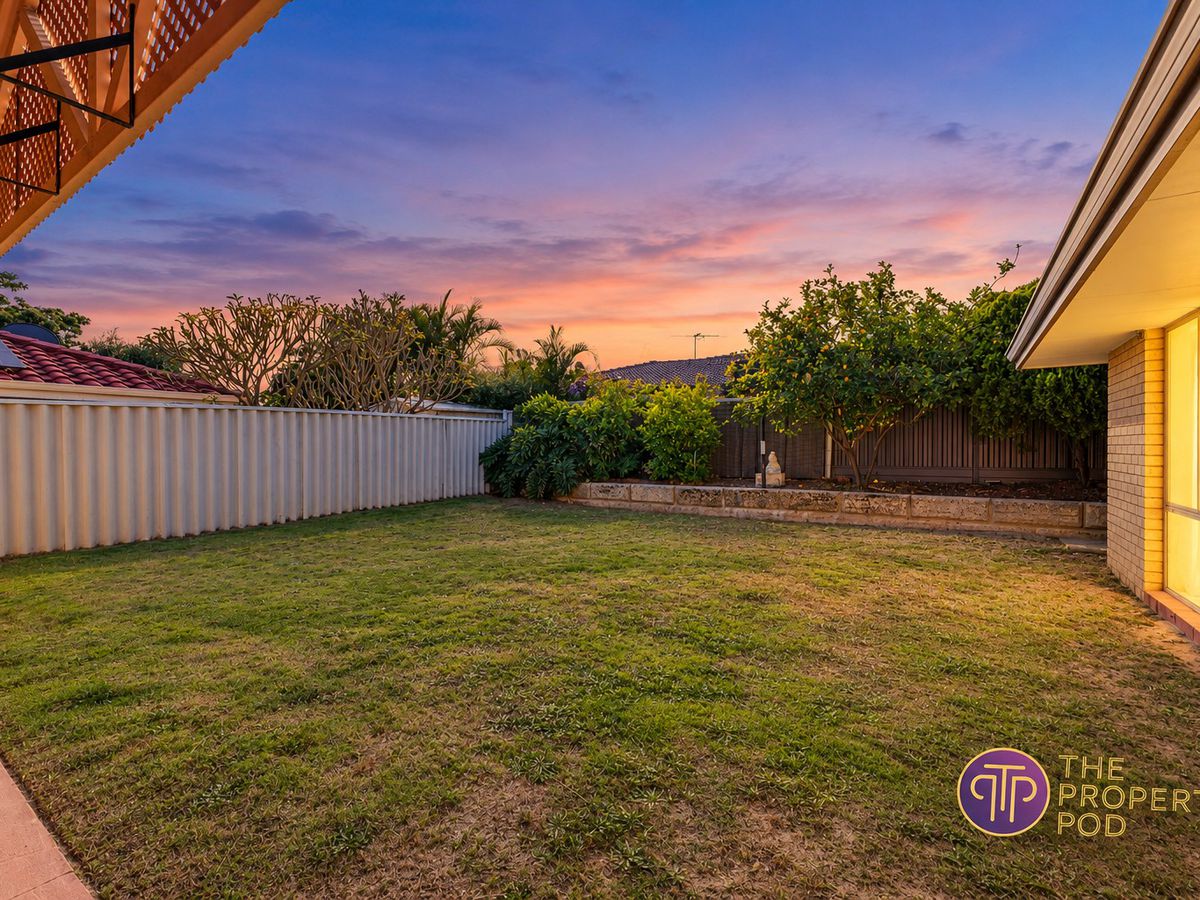
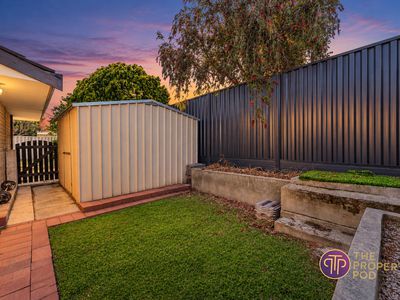
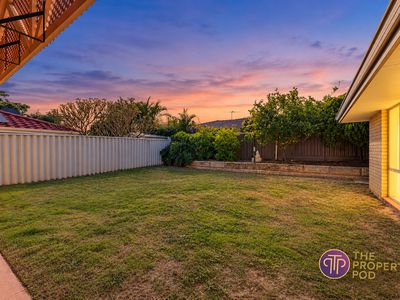
There's plenty of lawn for children and pets to enjoy, established greenery and a garden shed for additional storage.
For households with multiple vehicles, the secure drive-through garage offers space for up to three cars – a fantastic bonus for larger families.
THE FEATURES YOU'LL LOVE
Five spacious bedrooms, including three in the rear extension
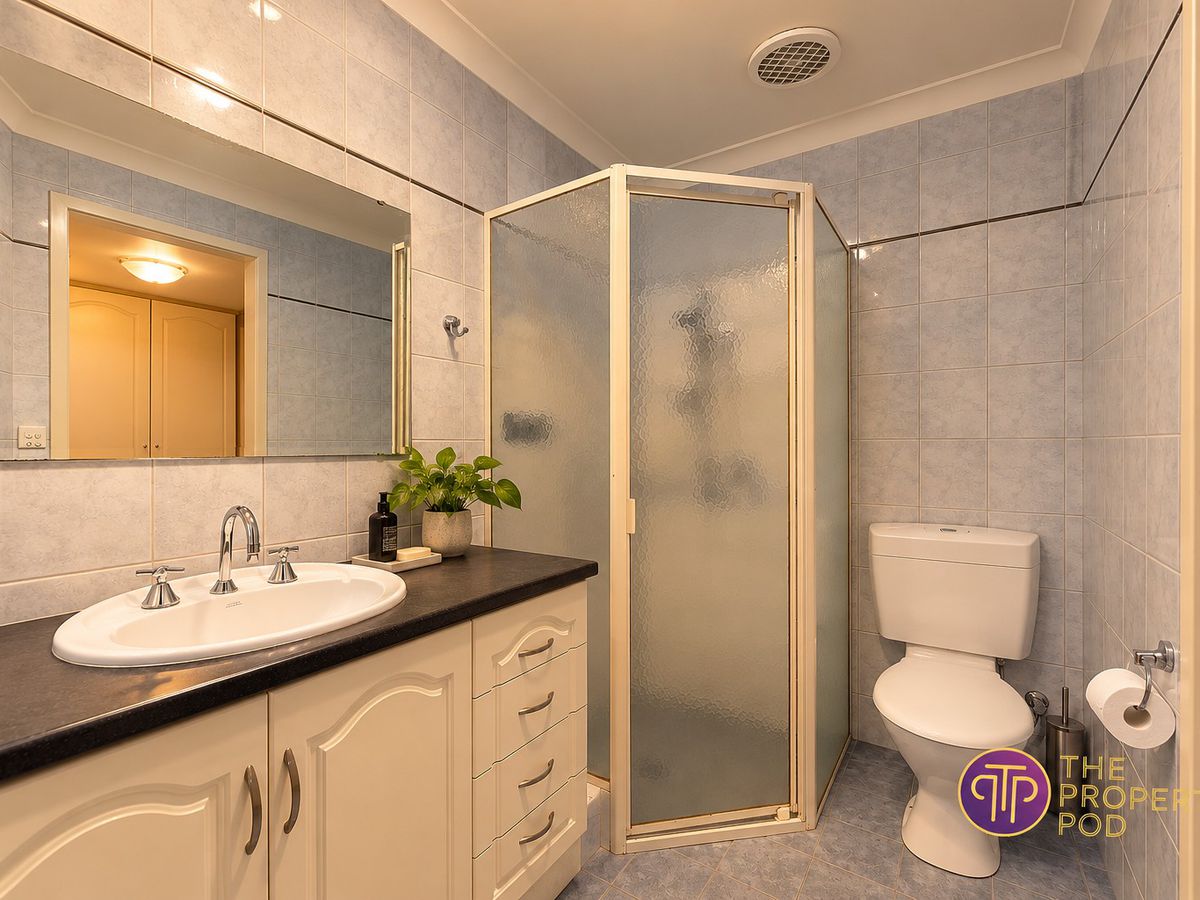
Two bathrooms, including master ensuite
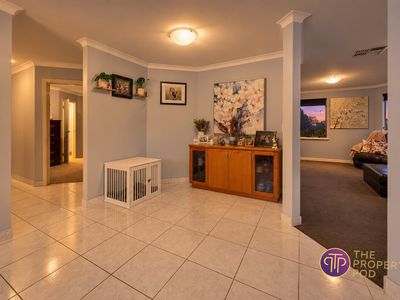
Multiple separate living and dining areas
Ideal layout for multi-generational living
Approximately 78m² rear extension including garage
Stone kitchen benchtops, dishwasher and gas cooking
Built-in robes and generous bedroom proportions
Evaporative air conditioning
Direct external access from the fifth bedroom
Secure drive-through garage accommodating up to three vehicles
Expansive gabled outdoor entertaining area
Generous backyard with lawn and garden shed
Substantial 680m² block
CONVENIENCE RIGHT ON YOUR DOORSTEP
Enjoy the convenience of an established Thornlie location, with schools, shopping, parks and public transport all within easy reach.
Families will appreciate proximity to Thornlie Senior High School, South Thornlie Primary School and Sacred Heart Primary School.
Everyday shopping is made easy with Thornlie Square and Forest Lakes Shopping Centre nearby, offering major supermarkets, specialty retailers and dining options.
With local parks, sporting facilities, public transport and Thornlie Train Station within easy reach, this location offers the convenience busy families need.
Whether you're bringing generations together, planning for your children's future, seeking a flexible investment opportunity or simply wanting a home with enough room for everyone to spread out, 25 Chivalry Way deserves your attention.
Contact me today to arrange your viewing!
Disclaimer: Whilst every care has been taken in preparing this information, The Property Pod makes no representation or warranty as to its accuracy. All measurements, areas and descriptions are approximate and should be independently verified. Buyers should conduct their own due diligence regarding property condition, permitted uses, rental arrangements and relevant approvals.
Features
- Air Conditioning
- Fully Fenced
- Outdoor Entertainment Area
- Shed
- Built-in Wardrobes
- Dishwasher
